
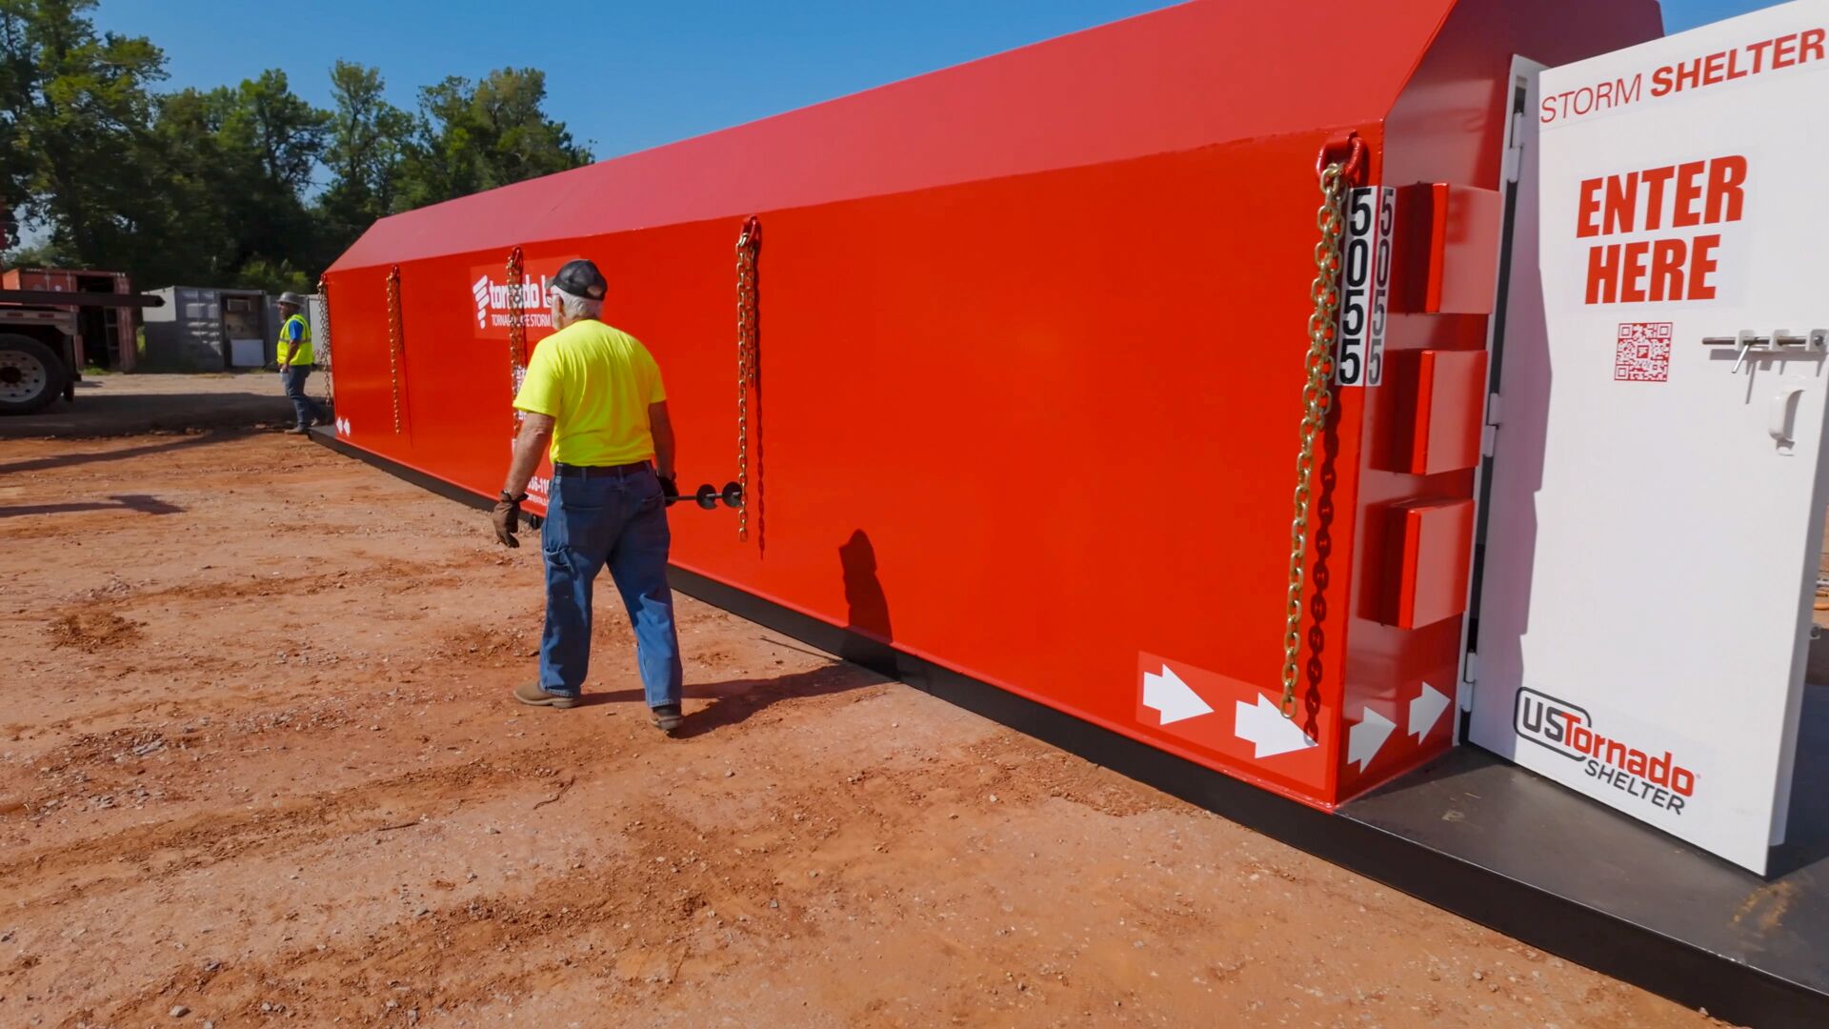
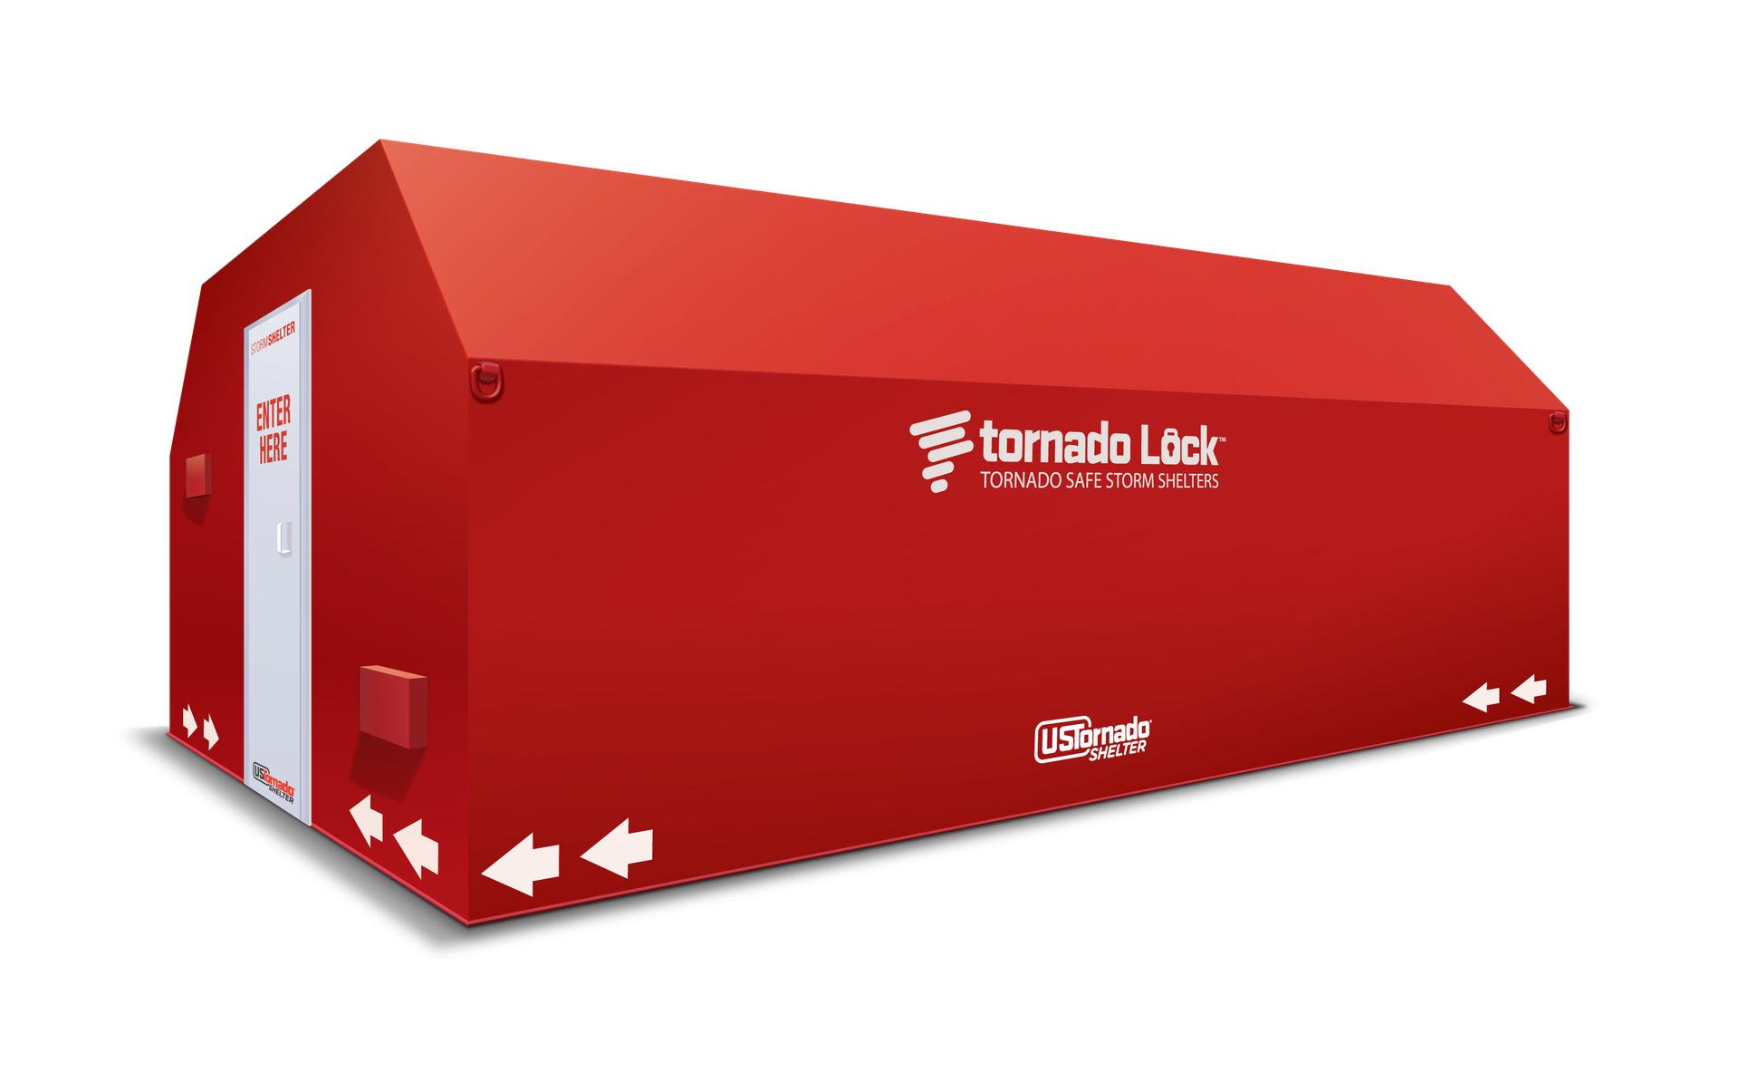
The TornadoLock™ CSB5010 is a transportable 10′ × 50′ solid-steel storm shelter available for rent, engineered to bring high-capacity protection to sites without a permanent foundation. Its integrated ballast base anchors with helix augers or concrete piers, sheltering 97 people at FEMA occupancy and up to 164 at maximum across 500 square feet. Fully equipped with dual ICC 500 tested exit doors, a composting toilet, privacy enclosure, and hand-sanitizer station, it's certified to FEMA P-361 and ICC 500. Rated for EF-5 winds up to 250 MPH, it delivers temporary school and campus shelter coverage wherever your operation needs it. Plan phased occupancy for your campus in the Tornado Shelter Planner.
500 sq ft of welded steel protection, engineered to FEMA P-361 and ICC-500 criteria for EF-5 events at 250 MPH, the same shell we build for permanent installs, mounted on an integrated transport base for rental deployment. The 10-foot width holds bench-to-bench clearance open across the full 50-foot run, protecting a full shift on sites where a narrower footprint would feel cramped.
Both entry points are ICC-500 code-compliant and debris-impact rated, with three stainless sliding locks apiece, six total, every one operated from inside. The shelter cannot be locked from the outside, and it's rated to remain operable after impact so nobody is sealed in waiting on rescue.
Occupancy runs off the FEMA and ICC-500 formula: 5 sq ft per person for design, 3 sq ft per person at maximum, calculated against usable floor area. Bench seating is integrated into the shell rather than added after, high-grit flooring handles wet boots, and ADA full-size access doors are standard per ICC-500.
Roof-mounted solar and a backup battery keep the interior lit through a grid outage, and because the unit needs no electrical connection to your site, nothing about it waits on an electrician. Steel-plate-shielded vents meet ICC-500 net-free-area for natural ventilation while resisting debris and wind-driven rain.
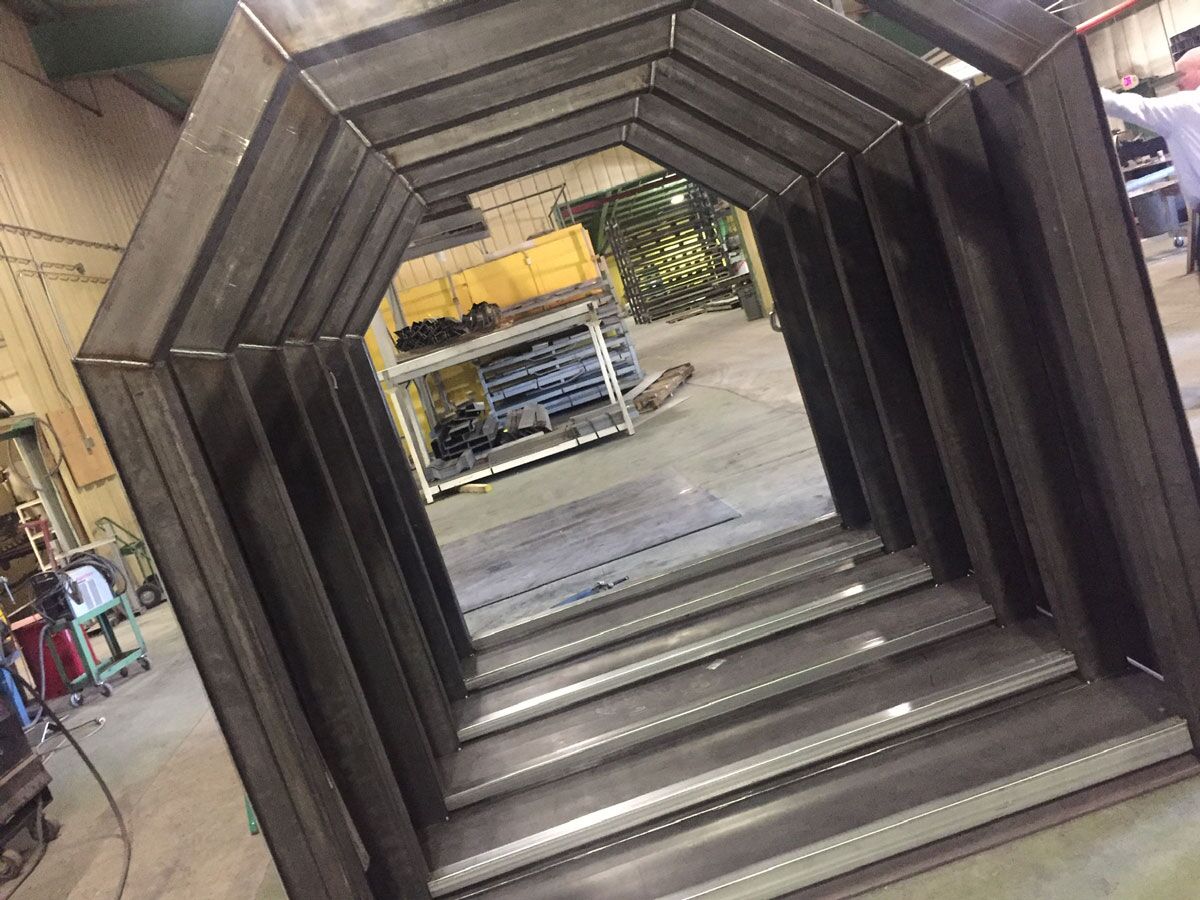
1/4-inch structural steel plate in ASTM A36 and A572, solid-welded across wall, roof, and floor, with an interior truss system engineered for extreme load at 250 MPH. Renting does not mean a lighter unit; this is the identical shell we sell as a permanent install, and the engineering is independently third-party reviewed against published standards.
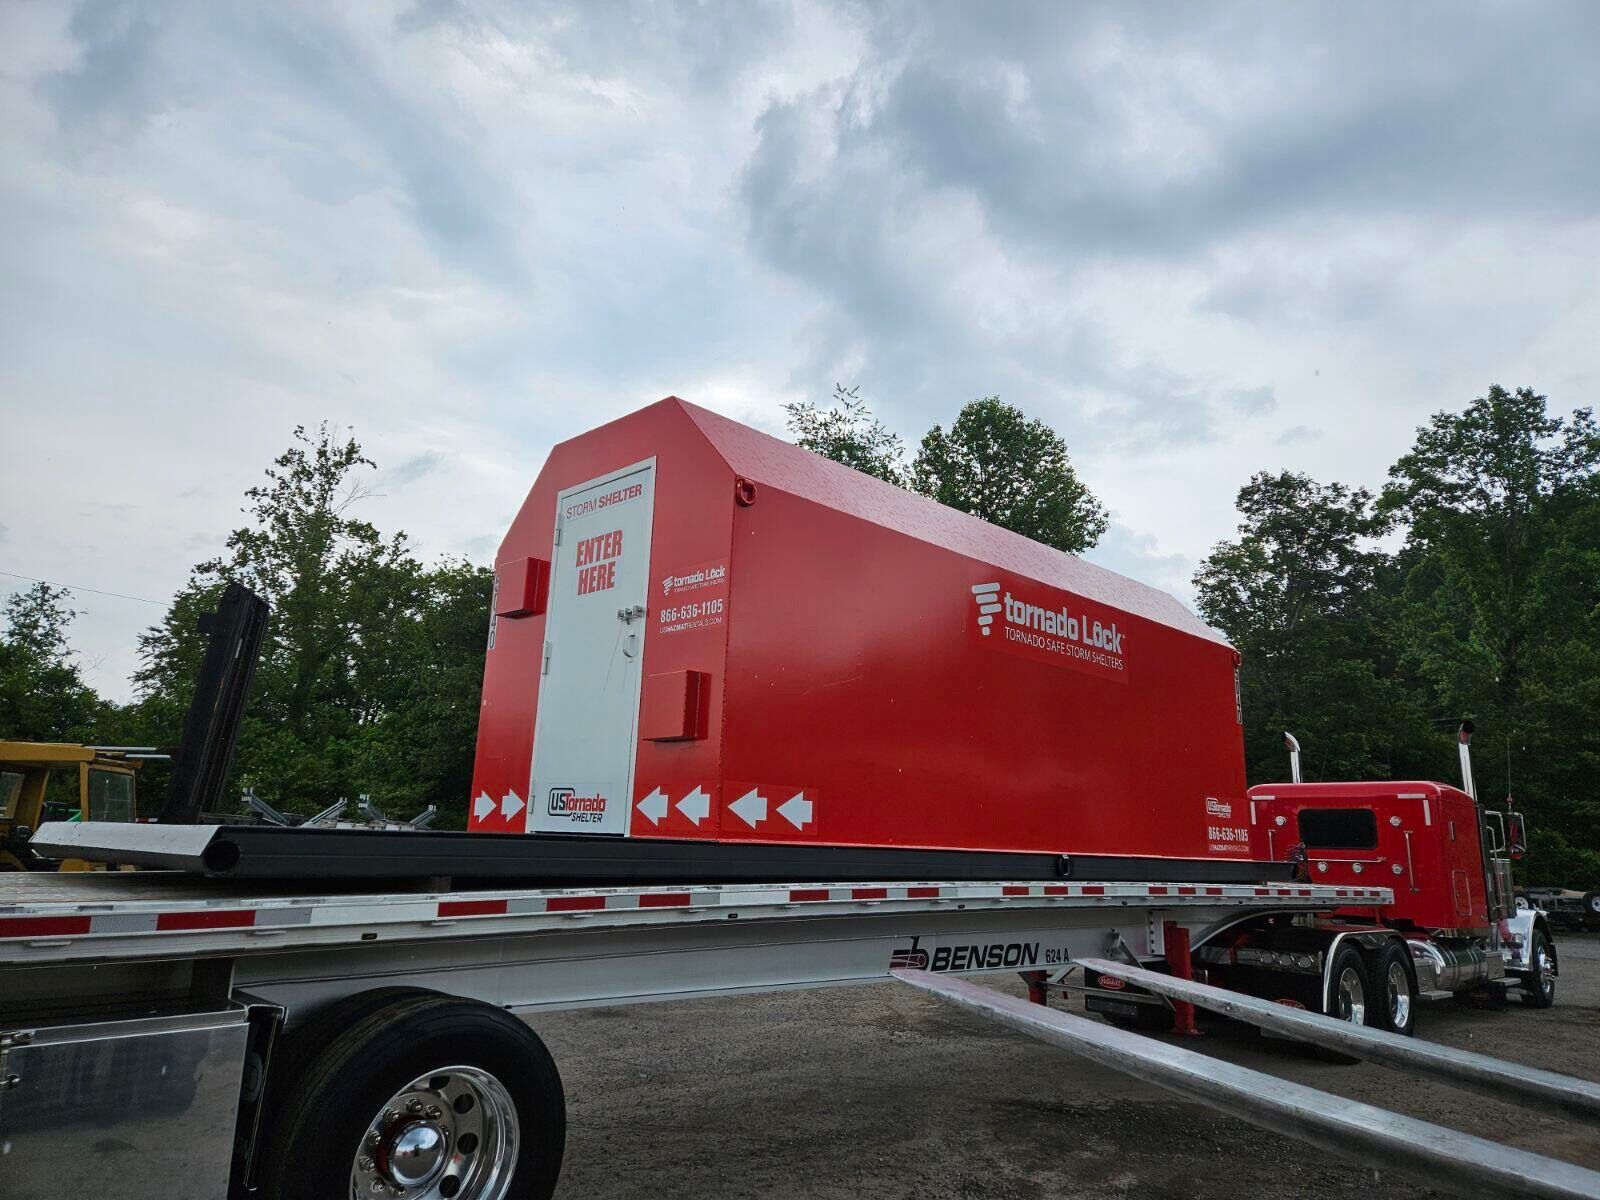
The integrated transport base means no foundation pour and no cure time on your site; the unit is positioned, leveled, and put into service. Rental terms scale with the job, so a site can add units as headcount rises and return them when the work ends rather than committing capital to a structure it may outgrow or leave behind.
Engineered, built, and independently third-party reviewed to recognized life-safety standards for violent tornadoes.
| Model | CSB5010 — CSB Series (base-mounted / rapid-deploy) |
|---|---|
| Type | Above-ground commercial tornado shelter / community safe room |
| Design wind speed | EF-5 / 250 MPH |
| Governing standards | FEMA P-361, FEMA P-320, ICC-500, IBC |
| Protection level | Near-Absolute Protection (NSSA criteria) |
| Debris impact tested | Withstands a 100 MPH missile impact |
| Engineering review | Independent third-party reviewed |
| Product brand | TornadoLock™ Tornado-Safe Storm Shelters |
| ADA full-size access doors | Standard |
| Manufactured | Wilkesboro, North Carolina, USA |
| Nominal footprint | 10' W x 50' L × 8′ H |
|---|---|
| Extreme-load structural steel truss system | Standard |
| Protected floor area | 500 sq ft |
| FEMA design occupancy | 97 persons (5 sq ft / person) |
| Maximum capacity | 164 persons (3 sq ft / person) |
| Storm-safe entry / egress doors | 2 |
| High-security 1″ stainless sliding locks | 6 — three per door, interior-operated |
| Seating | Integrated bench seating — standard |
| High-grit textured flooring | Throughout |
| Interior lighting | Integrated solar with battery backup |
| Air ventilation | Steel-plate-shielded vents |
| Electrical grounding rod system | Standard |
| Emergency toilet & privacy screen | Optional |
| Anchorage | Project-specific, engineer-certified |
Occupancy is calculated by the FEMA / ICC-500 method — protected area divided by 5 sq ft per person for design occupancy and 3 sq ft per person for maximum capacity. Usable-area deductions for fixtures and accessibility are applied per the site’s certified plan.
Engineered to the standard, not to a price point. This is not a converted shipping container or a light-gauge storm box.
Designed to FEMA P-361 and ICC-500 criteria for EF-5 / 250 MPH events, with engineering independently third-party reviewed.
A ¼" welded steel envelope in structural ASTM A36 / A572 — built to resist wind-borne debris, the true killer in a violent tornado.
500 sq ft yields 97 FEMA-design / 164 maximum occupants, served by 2 code-compliant doors and engineered ventilation — no guesswork.
An integrated transport base ships, places, and protects without a poured foundation — ideal for rentals, field ops, and phased build-outs. Nationwide.
EF-5 shelter, large-hail and high-wind refuge, and a hardened multi-use field facility — all in a single unit.
Use the free Tornado Shelter Planner to size occupancy, choose a model, and build your emergency plan — or talk it through with a US Tornado Shelter specialist.
The same sealed steel envelope that stops 250 MPH debris keeps out rain, hail, heat, and cold — so the CSB5010 doubles as a hardened field asset between storms.
Add lighting, outlets, and equipment power to turn the unit into a working field station.
Heating/cooling provisions create a warm-up / cool-down station for crews in extreme heat or cold.
Because it’s already the crew’s break room, it’s staffed and occupied the moment the sirens sound — zero travel time to shelter.
Scroll through the engineered features that protect your people — from the welded steel envelope to the anchorage that keeps the CSB5010 planted through an EF-5 event.
The CSB5010 is a 50' x 10' rental shelter engineered to FEMA P-361 and ICC-500 criteria for EF-5 events at 250 MPH. 500 sq ft of welded steel protection on an integrated transport base, with the 10-foot width holding bench-to-bench clearance open across the full 50-foot run.
US Tornado Shelter units are engineered to ICC-500 and FEMA P-361 air circulation and ventilation requirements for each shelter's occupant load. Vents are steel-plate shielded to resist debris and wind-driven rain while maintaining required net free area.
The CSB5010 ships on its own transport base, so there is no poured foundation and no cure time on your site. The unit is set on prepared grade and leveled, which is what makes a rental deployment possible in the first place.
These panels charge the emergency battery backups for our interior solar lighting, so the shelter needs no electrical tie-in to your site at all.
Our heavy steel storm rated doors have been impact tested and approved to meet EF-5 tornado rated protection.
Each door is heavy gauge 1/4-inch plate steel construction with added structural reinforced framing across the door for extra security and impact safety.
Each access door has three (3) 1-inch stainless steel sliding security locks. These locks ensure no debris impact will shudder the door open in an extreme tornado event.
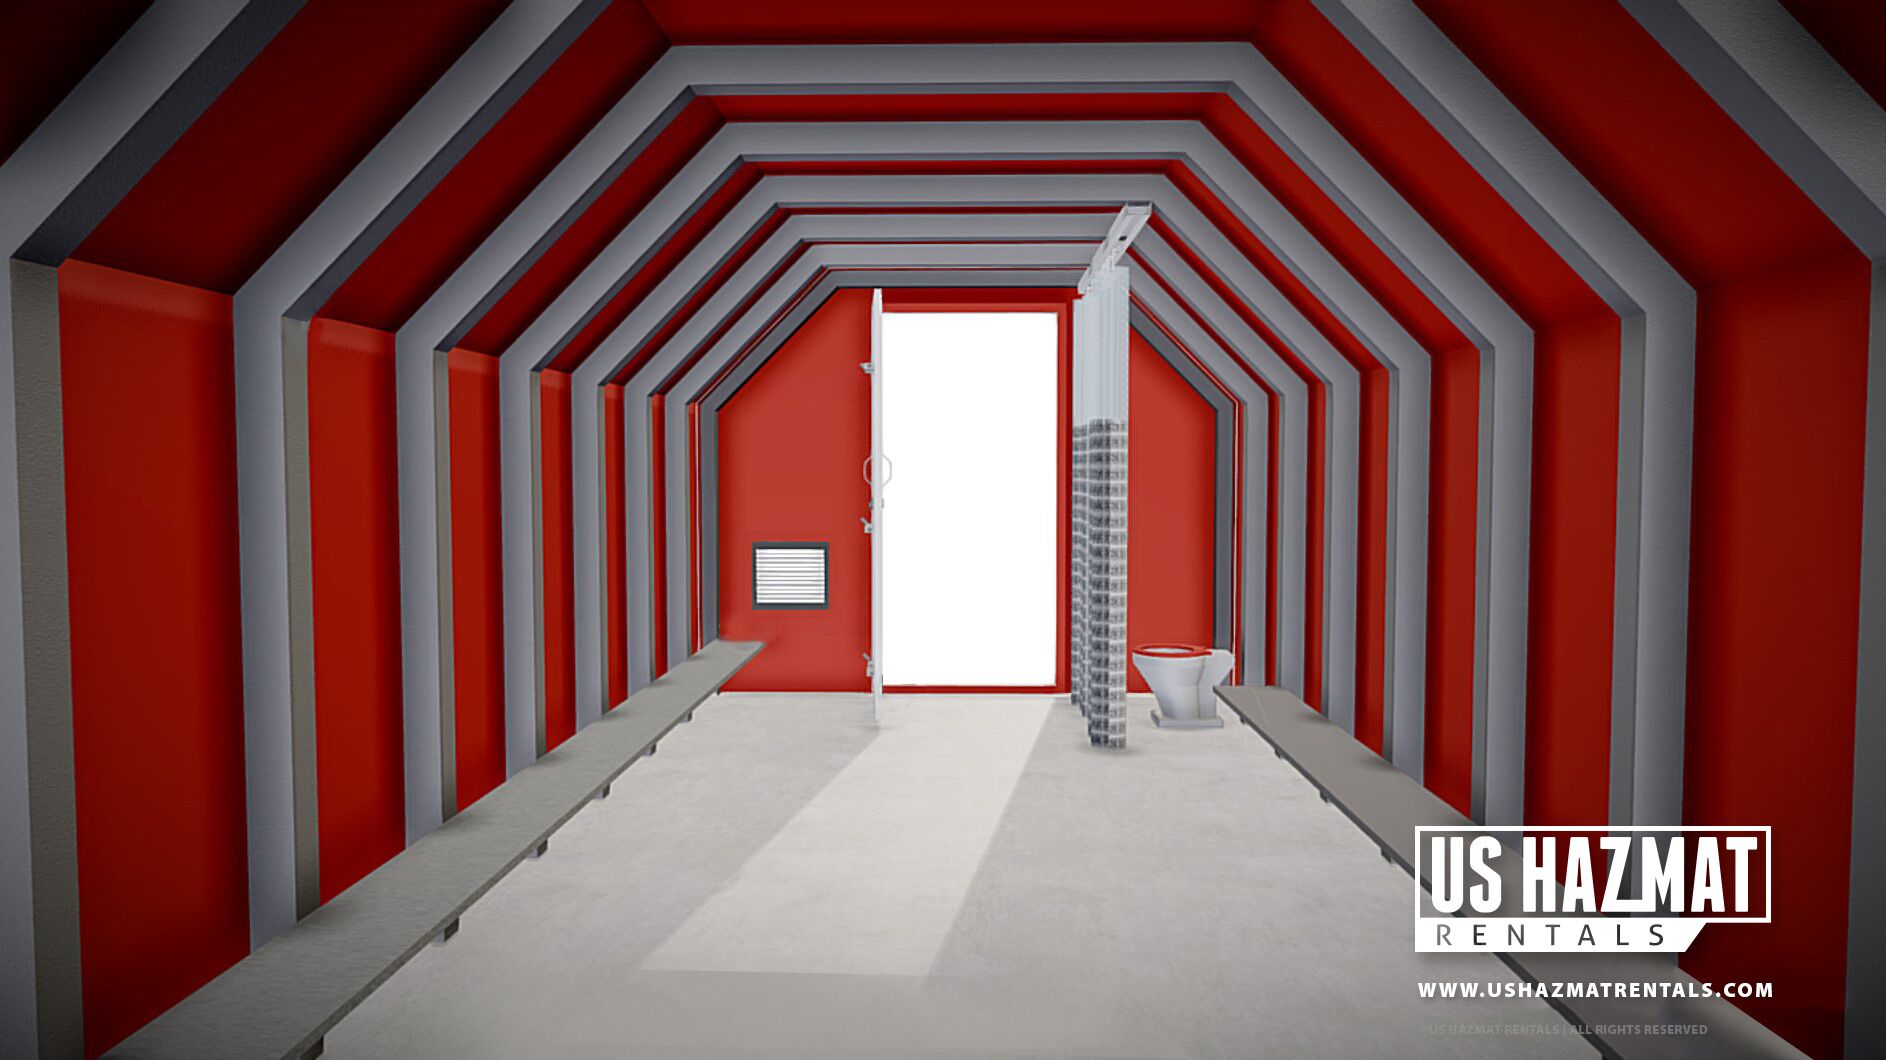
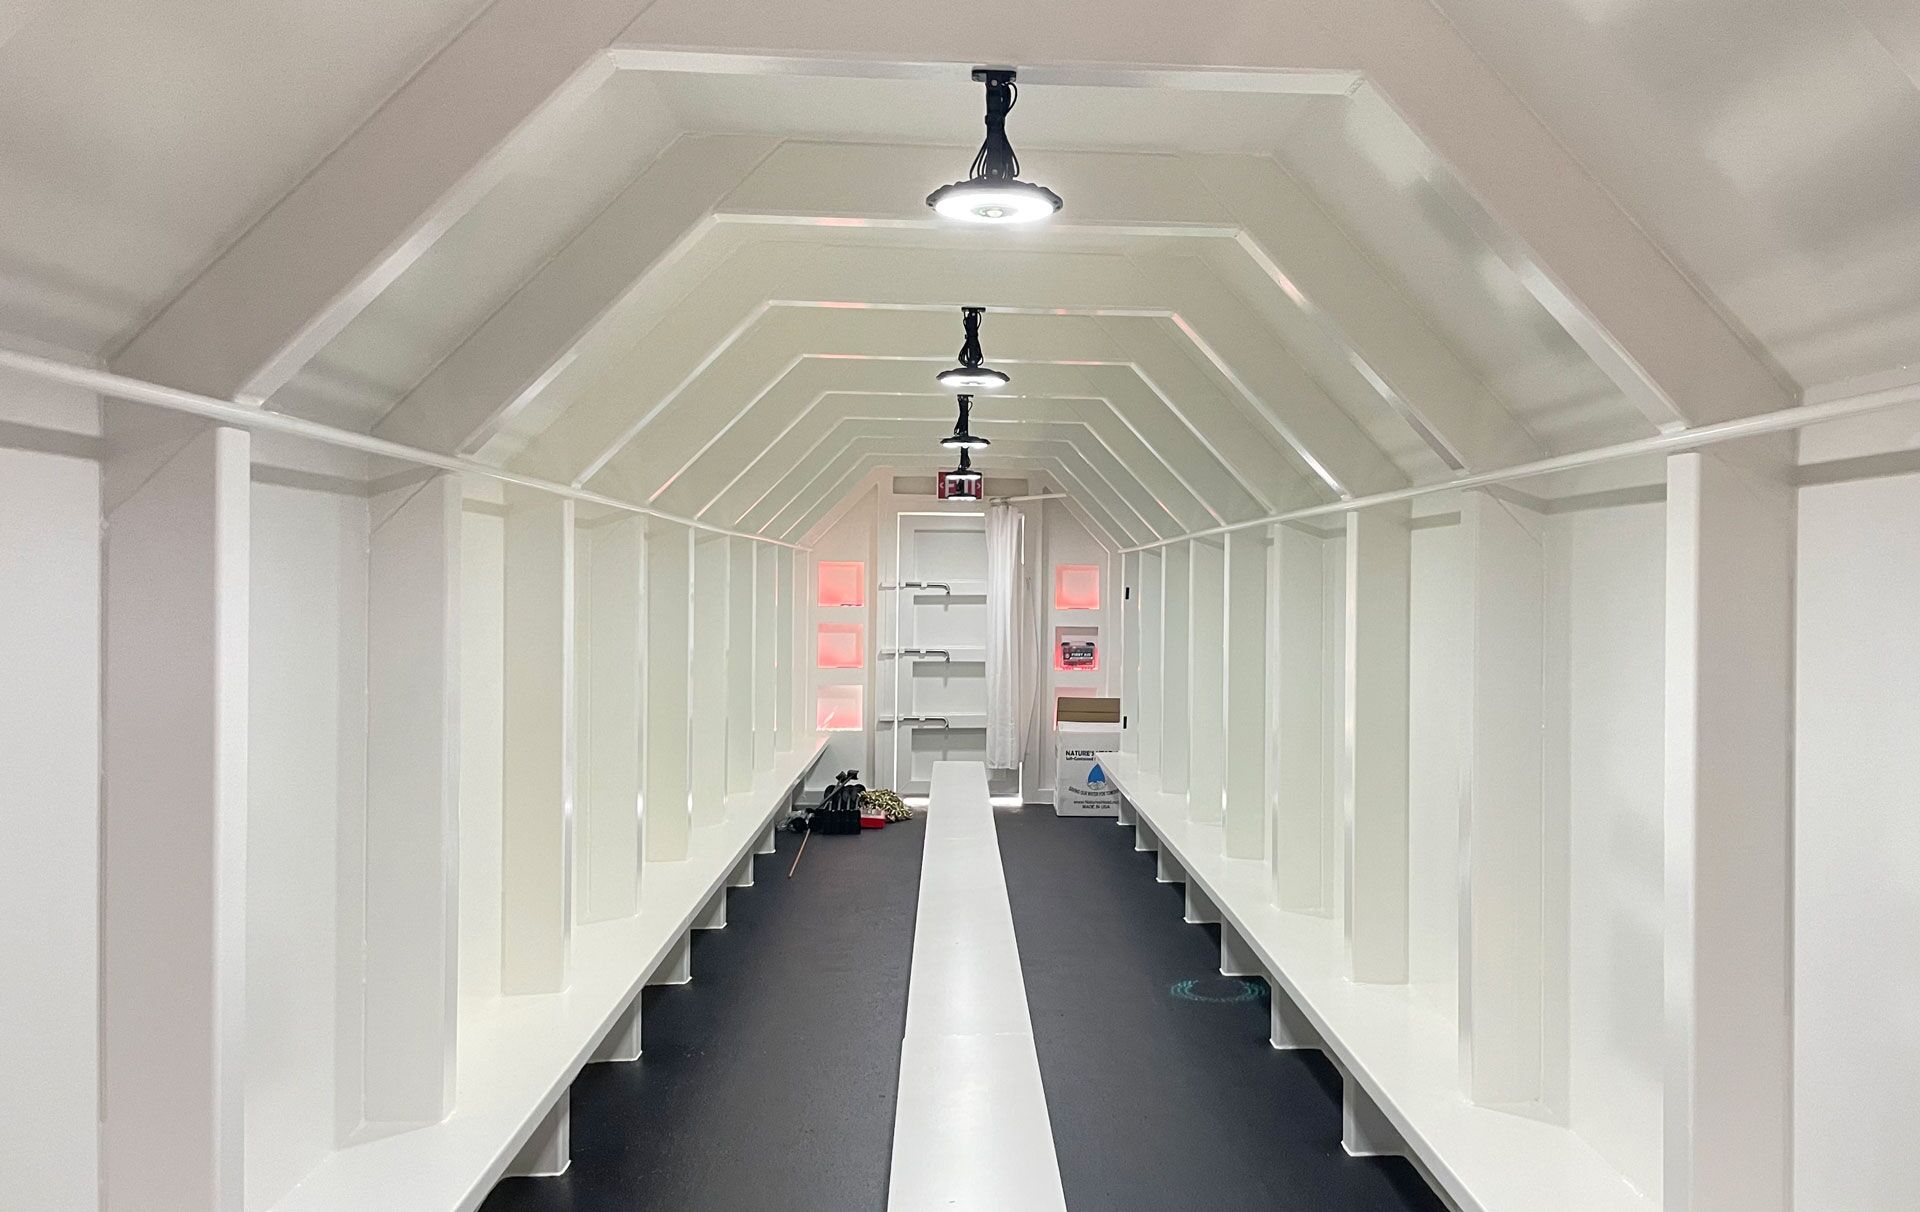
Integrated bench seating is standard in all our shelters, running along both side walls as a comfort feature when occupied.
The same high-grit surface is used on the interior floor as on the exterior transport base edge. This helps occupants keep traction when entering and repositioning inside the unit if shoes or surface become wet.
Beyond the 1/4-inch solid plate steel shell, our shelters use premium steel reinforced structural trusses throughout, creating extreme load bearing capacity for impact, debris, and extreme conditions.
On both sidewalls you'll find handrails helping standing occupants find comfortable positions and support without coming into contact with the external shell wall.
Our shelters come standard with battery backup solar lighting for off-grid emergency use.
Emergency lit exit signage is standard at each access door on our tornado shelters.
A privacy screen for the emergency toilet facilities is provided in each shelter with toilet facilities.
Emergency toilet facilities are available for any unit and included standard on larger capacity shelters.
Contact us below to protect your team!
Real photographs of the shelter — exterior, entry, interior, and on-site deployment.
A specialist will follow up within one business day.